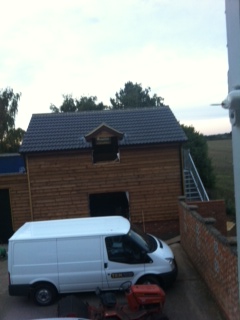
My New Games Room/Barn

bonehead

I'll get pix tonight
vacBacker
Feedback
50 (100%)
Credits
1,721CR
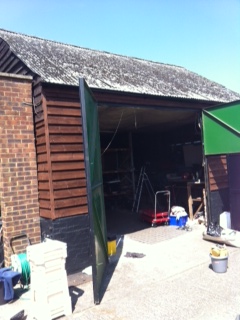
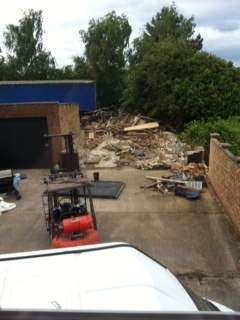
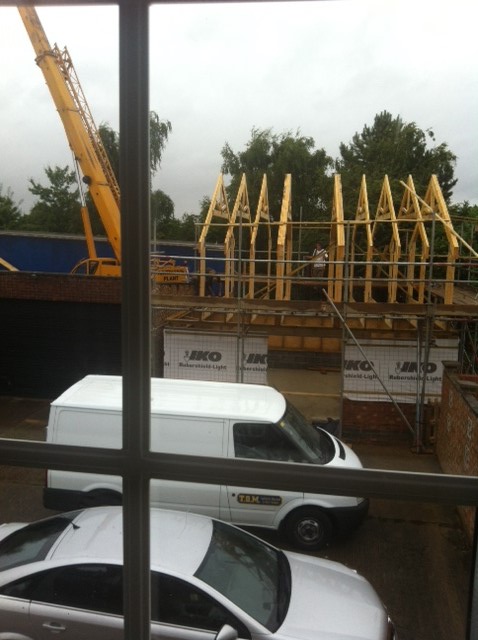
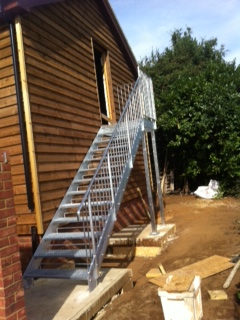
Just thought i would post some pics of my old/ new barn that i have been working on for some time.

2 floors 7m x 6m each.

Nearly finished and have the electrics starting tomorrow,

barn1.JPG
barn2.JPG
barn3.JPG
barn4.JPG
barn5.JPG


Any ideas on how to plan for the electrics?

I was going to have 15 double sockets fitted on 2 main rings downstairs.

Going to have them all wired to a big switch bank so each one can be switched from one point.

Is this the best way to go? What has everyone else done in their games room?
 

bonehead

I'll get pix tonight
vacBacker
Feedback
50 (100%)
Credits
1,721CR
Upstairs may just be for the kids playroom but I should get about 20 or so machines in.

I was happy with the old barn but the girlfriend said it looked rubbish.
This new one had to have planning permission, it was a nightmare. Had to be built to the standard of living accommodation but no one is allowed to stay in it overnight. The footings are 1.5m deep alone.
If I new it was going to be such a big project I think I would have stuck with the old barn.

It does look good tho I must say.
I have had to sell nearly all my pinballs to pay my share of it.

When it's all finished I will organise a meet.

Steve
 

Fuzzy

Active member
vacBacker
Feedback
18 (100%)
Credits
564CR
I am not jealous.
I am not jealous.

I am not jealous.

Actually, I am.
smiley36.gif


I'd love a garage, never mind a purpose-built barn!

Looks fantastic.
 
G

Guests

Guest
Steve said:
Upstairs may just be for the kids playroom but I should get about 20 or so machines in.

This new one had to have planning permission, it was a nightmare. Had to be built to the standard of living accommodation but no one is allowed to stay in it overnight.

Steve

The council planning departments are full of nutters!

Proper job though!!
smiley20.gif


PAC-MAN2013-10-11 08:14:31
 
Top